
House extensions
The other route to more space. Some houses suit one, some the other.
A loft conversion adds a bedroom, an office or a whole floor without touching the garden. Most owners cannot yet say whether they need a dormer or a hip-to-gable, and they should not have to. Tell us about your house and we will introduce specialists who can.
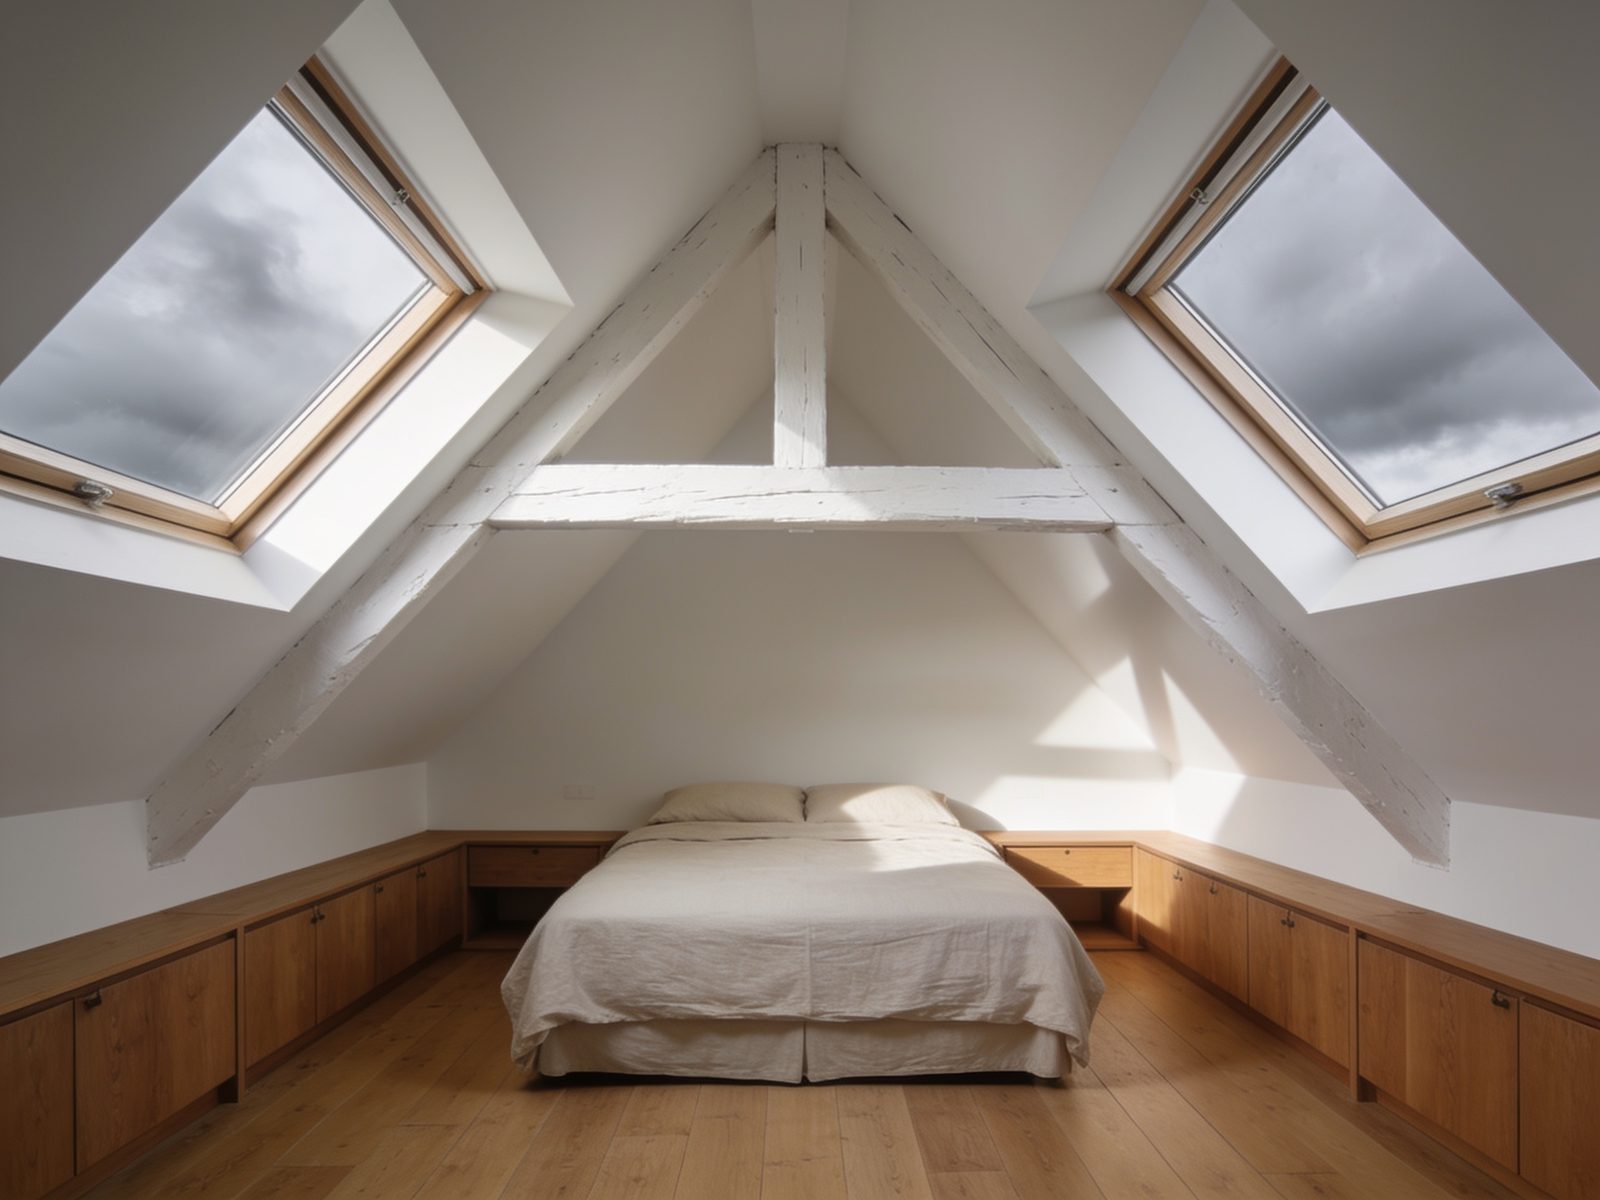
So we can match you accurately, the enquiry asks which type of conversion you have in mind (dormer, hip-to-gable, mansard, or unsure, and unsure is a perfectly good answer); how the loft is currently accessed; whether you already have drawings; and which rooms you want the finished space to be.
Every question has a “not sure yet” option. You do not need to have decided anything before you talk to us.
The first real constraint in any loft is the height under the ridge, and it determines which conversion types your roof can take. A good specialist measures before promising. Those are the only kind we introduce.
Trading history, public liability insurance and relevant accreditations, all checked before any loft specialist is introduced.
Photographs of completed work are required with every partner application, and we review them of completed lofts with their application: stairs, dormers and finished rooms, not just marketing.
A conversion cuts into your roof and loads your walls. We introduce established firms equipped for that, never a general fitter working upwards.
A few guided questions about your roof, access and the rooms you want.
A member of our team reads it personally.
A small number of suitable, vetted partners.
Compare, decide and start on your terms.
The first test is head height: measure from the top of the ceiling joists to the underside of the ridge. Around 2.2 metres or more is a promising start; less than that and the options narrow, though they rarely disappear. A specialist survey settles it properly, and that is the first thing the professionals we introduce will do.
A dormer builds a box out through the slope of the roof to create headroom. A hip-to-gable builds the sloping end of the roof up into a flat vertical wall, which suits semi-detached and end-of-terrace houses, and the two are often combined. If you are unsure which your house needs, say so in the enquiry: most owners are, and the right answer comes from a survey, not a guess.
Many conversions fall under permitted development, but mansards, larger dormers and homes in conservation areas usually need an application, and building regulations approval is required in every case. The professionals we introduce will confirm what applies to your house before any work is priced.
Usually above the existing stairs, which keeps the landing logical and gives away the least space. It is one of the most consequential design decisions in the whole project, because a poorly placed stair can cost you a bedroom below. It deserves a specialist’s eye early on.
The professional you choose does, directly with you. Kalvaro makes the introduction and takes no part in pricing, so we neither set nor guarantee what the work will cost.
Very often, yes, and an en suite is one of the most requested layouts. It depends on where the soil pipe runs and what the water pressure allows, which is why the enquiry asks which rooms you want. Planning the plumbing from the start is far cheaper than adding it later.
The other route to more space. Some houses suit one, some the other.
The en suite that makes a loft bedroom complete.
If the roof covering is tired, a conversion is the moment to renew it.
It takes a few minutes and costs nothing. Our team will review your project within one working day.