
House extensions
Where the new kitchen is part of a larger footprint.
It is also the one where the wrong fitter costs the most. Tell us what you are planning and we will introduce you to kitchen specialists whose experience and finished work we check before we introduce them.
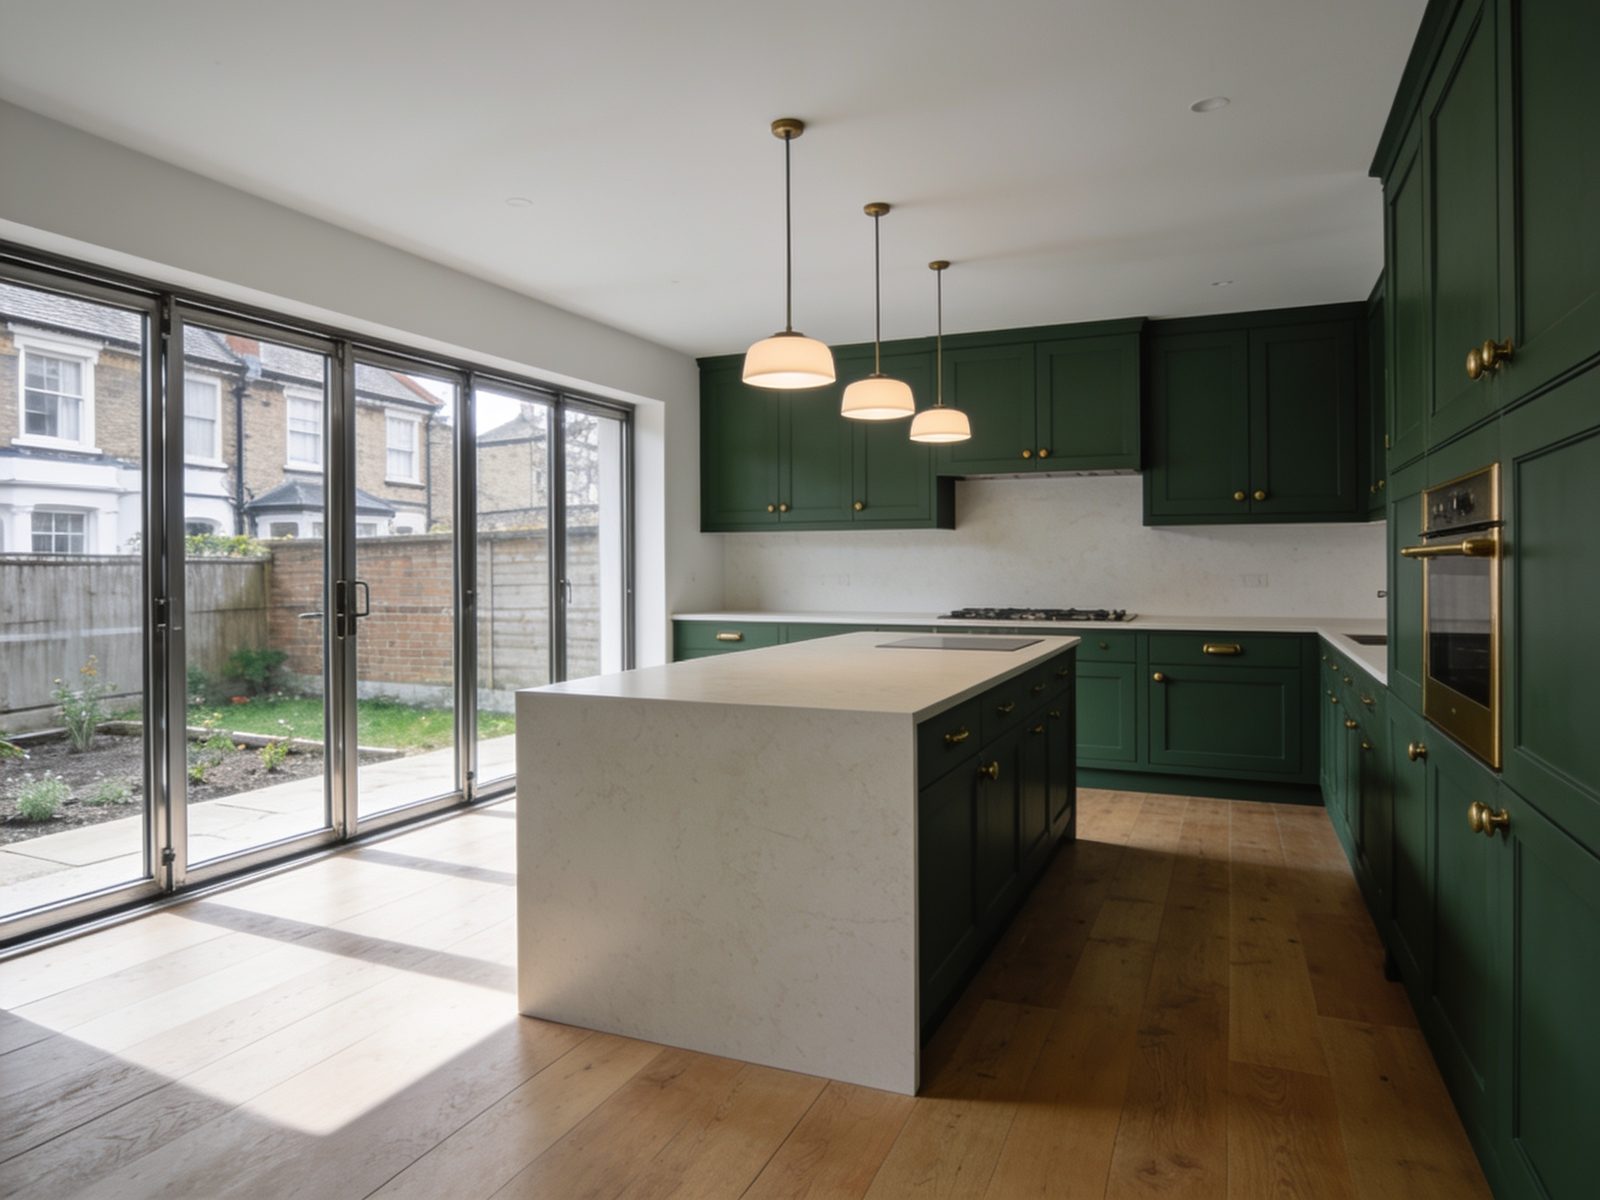
One thing worth knowing before you plan dates: stone and solid-surface worktops are templated only after the base units are installed, level and fixed, because the template is taken from the room as built, not from the drawing. Fabrication then typically takes one to two weeks, during which the kitchen runs on a temporary top. A fitter who promises worktops in the same week as the units is either fitting laminate or cutting a corner you will live with for years, so a realistic schedule shows that gap honestly.
So we can match you accurately, the enquiry asks whether the project is a full renovation, a partial refit or installation only; whether you are supplying the kitchen or would like the professional to; the approximate room size; whether any structural changes are involved; and whether you already have plans or drawings.
Every question has a “not sure yet” option. You do not need to have decided anything before you talk to us.
Levels, services, ventilation and worktop templating are where a cheap installation shows itself two years later. We only introduce companies whose finished work we would be happy to put our name to.
Trading history, public liability insurance and relevant accreditations, all checked.
Photographs of completed work are required with every partner application, and we review them of completed work as part of their application.
A small number of suitable specialists, chosen deliberately. Never an open auction on price.
A few guided questions about the room and the work.
A member of our team reads it personally.
A small number of suitable, vetted partners.
Compare, decide and start on your terms.
No. Many owners come to us before they have chosen anything. Tell us where you have got to and we will introduce professionals who can help from that point.
Yes. The enquiry asks whether you are supplying the kitchen yourself, so we can introduce companies who work the way you want to.
For a full renovation, realistically no: from strip-out until the worktops go on, the room is a work site with the water and power isolated for parts of each day. Most owners set up a temporary kitchen elsewhere, with a kettle, microwave, fridge and washing-up in a utility room or bathroom. A well-run fitter will tell you in advance which days the services will be off and keep those windows short. For a partial refit, such as doors and worktops, you are usually only without the sink for a day or two. Ask each company how they sequence it; the quality of the answer tells you a lot.
It depends entirely on the scope, the room and the lead time on your units. The professionals we introduce will give you a realistic schedule for your specific project.
The professional you choose does, directly with you. Kalvaro makes the introduction and takes no part in pricing, so we neither set nor guarantee what the work will cost.
Gas appliances, including moving a gas hob or a boiler, must be connected by a Gas Safe registered engineer, and you should be given the paperwork. On the electrical side, installing a new circuit or replacing the consumer unit is notifiable under Part P of the Building Regulations, so it needs an electrician registered with a scheme such as NICEIC or NAPIT who can self-certify, or sign-off from building control. Smaller additions to an existing circuit in a kitchen are no longer notifiable in England, though the rules in Wales are wider, and the work still has to meet the wiring regulations either way. A finished kitchen should come with the certificates, not a promise of them. Where partners claim these registrations, we verify them against the issuing register as part of vetting.
Where the new kitchen is part of a larger footprint.
Frequently scheduled alongside a kitchen renovation.
A hard-wearing, seamless floor for utility and kitchen spaces.
It takes a few minutes and costs nothing. Our team will review your project within one working day.