
Kitchens
Most rear extensions exist to create the kitchen. Plan them together.
Extending is how you stay in the home and street you chose, and it is the largest building project most owners ever commission. Tell us where you have got to, even if that is only an idea, and we will introduce builders whose extension work we have checked before making the introduction.
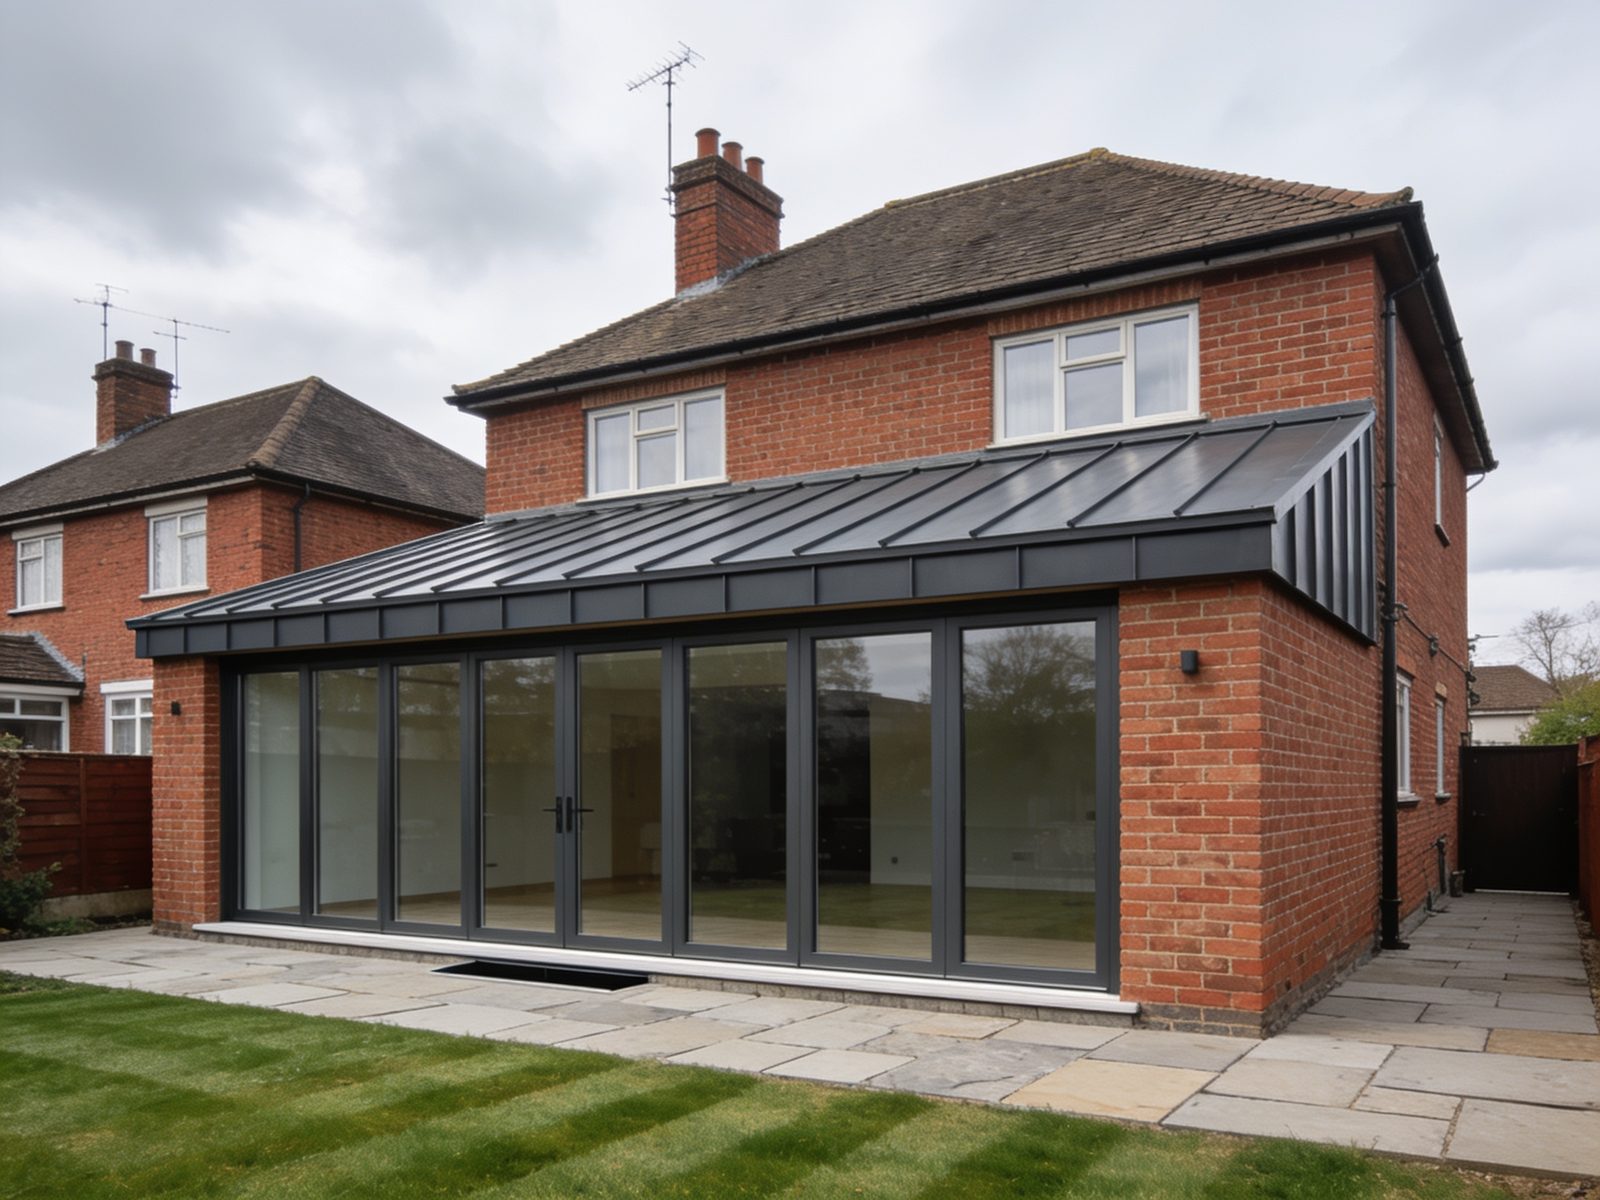
So we can match you accurately, the enquiry asks whether you are planning a single or double storey extension; whether it is to the rear, the side or a wraparound; the approximate size; where you stand with planning permission; and, if planning is in hand, whether you already have drawings. Planning status and drawings genuinely change which builders are suitable, so it is worth telling us.
Every question has a “not sure yet” option. You do not need to have decided anything before you talk to us.
An owner with approved drawings needs a builder who can price and deliver them. An owner with an idea needs a design-and-build firm or an architect first. Sending the same names to both is how matching goes wrong, so we read your enquiry before anyone is introduced.
Trading history, public liability insurance and relevant accreditations, all checked before any builder is introduced.
Photographs of completed work are required with every partner application, and we review them of finished extensions as part of their application. A long build deserves proof, not promises.
Design stage, planning stage or ready to build: we introduce professionals who work at the stage you are actually at.
A few guided questions about the space you want and where you are with planning.
A member of our team reads it personally.
A small number of suitable, vetted partners.
Compare, decide and start on your terms.
No. Come to us at whatever stage you are at. Some extensions fall under permitted development, others need a full application, and the professionals we introduce can advise on the route your project needs. The enquiry simply asks where you stand so we introduce the right kind of firm.
Not at all, but it changes who we introduce. Without drawings, a design-and-build firm that handles the whole journey is often the better fit. With drawings, builders can price the work as designed. That is exactly why we ask.
Usually, yes, especially for rear and side extensions where the house is only opened up to the new structure late in the build. It depends on the project, and the professionals we introduce will be straightforward with you about the disruptive weeks.
It depends on the size, the ground, the design and the season. A realistic schedule can only come from a builder who has seen your drawings and your site, and that is what the professionals we introduce will give you.
The professional you choose does, directly with you. Kalvaro makes the introduction and takes no part in pricing, so we neither set nor guarantee what the work will cost.
Every extension needs building regulations approval, and building close to a boundary can bring the Party Wall Act into play with your neighbours. These are normal parts of the process, and we check that the firms we introduce are equipped to deal with both and will explain what applies to your project.
Most rear extensions exist to create the kitchen. Plan them together.
The other route to more space, sometimes the better-value one.
An extension changes the garden. Many owners reshape both at once.
It takes a few minutes and costs nothing. Our team will review your project within one working day.